
Custom

Customized Solutions

Arched, bay, combination and façade-scale framing engineered to your drawings.
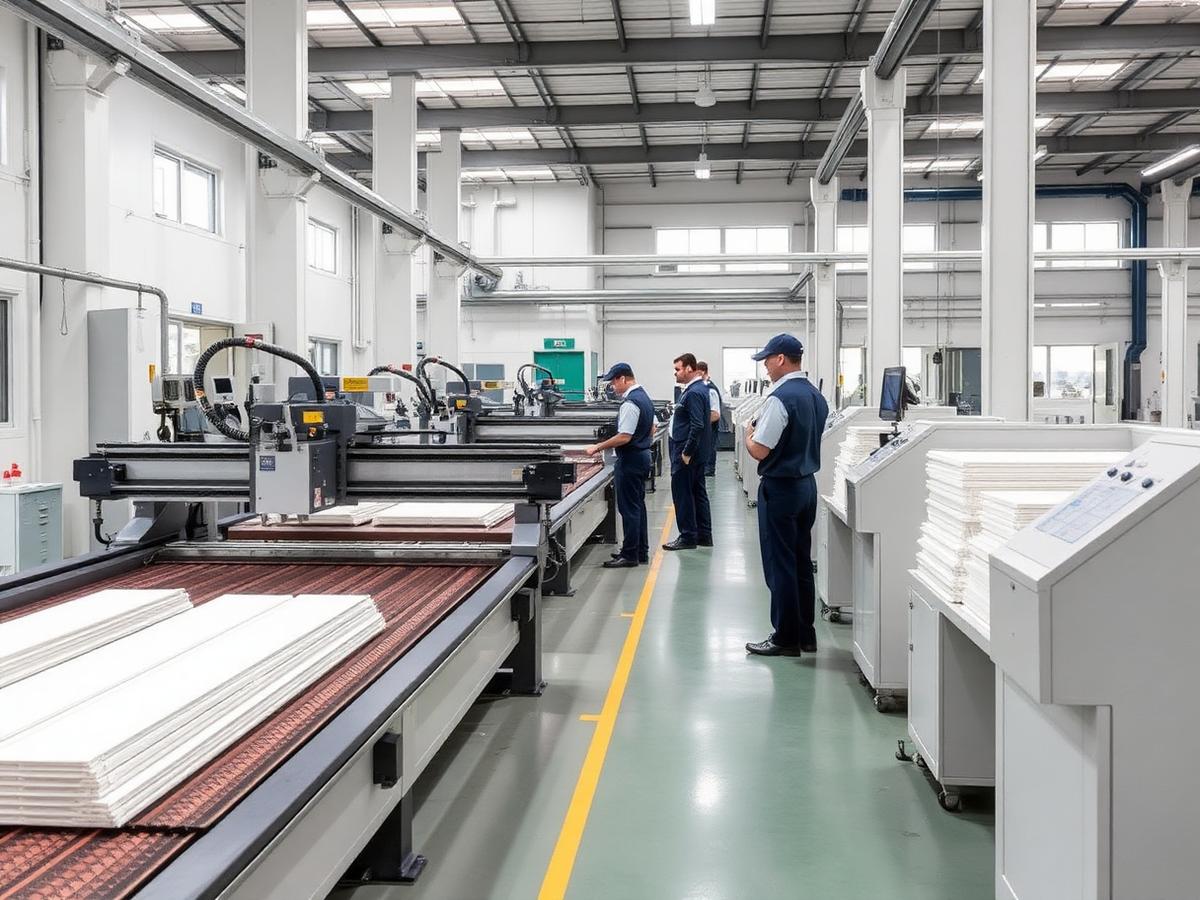
Customized Solutions — view 1

Overview

Customized Solutions

When a standard system will not do, our design cell engineers bespoke framing — arched heads, bay assemblies, corner glazing and coupled façade grids — fabricated to your architect's drawings.

Specifications

Geometry
Arched, bay, trapezoidal, corner
Coupling
Structural mullion coupling
Finish
50+ laminate & RAL options
Drawings
Shop drawings with every order
Lead Time
3 – 6 weeks project dependent
Request Quote For Customized Solutions

Applications

  • Architectural projects
  • Corporate façades
  • Heritage restorations
  • Industrial glazing

Advantages

  • Design freedom
  • Engineered to spec
  • Coordinated with site
  • Single accountable supplier

Technical Features

  • CAD-driven fabrication
  • Structural calculation support
  • Custom reinforcement
  • Site mock-up option

Benefits

  • Perfect design fit
  • Faster approvals
  • Reduced site rework
  • Distinctive façades